

Kitchen Cabinets: How To Choose Materials, Storage, and Finishes That Work Harder
Key Takeaways
- Plan cabinets around real cooking, cleaning, and storage habits.
- Choose a layout that preserves comfortable walkways and appliance clearances.
- Compare materials for strength, moisture resistance, repairability, and emissions.
- Use drawers, pull-outs, pantry storage, and vertical space intentionally.
- Select finishes based on lighting, traffic, cleaning habits, and surrounding materials.
- Confirm appliance specifications, ventilation, lighting, and outlets before ordering.
A successful kitchen remodel begins with daily routines, not a paint color. The right kitchen cabinets should make cooking, cleaning, serving, and putting groceries away easier while fitting the room’s dimensions and available light.
Before comparing door styles, consider who uses the kitchen, how often meals are prepared, and which items create clutter. A household that cooks every day may need deep drawers and durable shelves, while a lightly used kitchen may benefit more from simple storage and easy-clean surfaces.
Start With Daily Use
Make a list of what happens in the kitchen on an ordinary week. Include meal prep, baking, packed lunches, coffee, entertaining, homework, and pet supplies. Then list bulky items, including stockpots, stand mixers, air fryers, sheet pans, and recycling bins. This inventory reveals where cabinet space needs to work hardest.
Choose a Layout That Supports Movement
One-wall kitchens can work well in compact rooms, while galley kitchens offer efficient opposing work areas. L-shaped plans suit corners, U-shaped plans provide substantial storage, and islands add prep space when clearances allow. Measure walls, windows, doors, ceiling height, and utility locations before committing to any arrangement.
The same planning approach can help when comparing bathroom cabinets, where door swings, plumbing locations, and frequently used items also determine whether storage feels convenient or cramped.
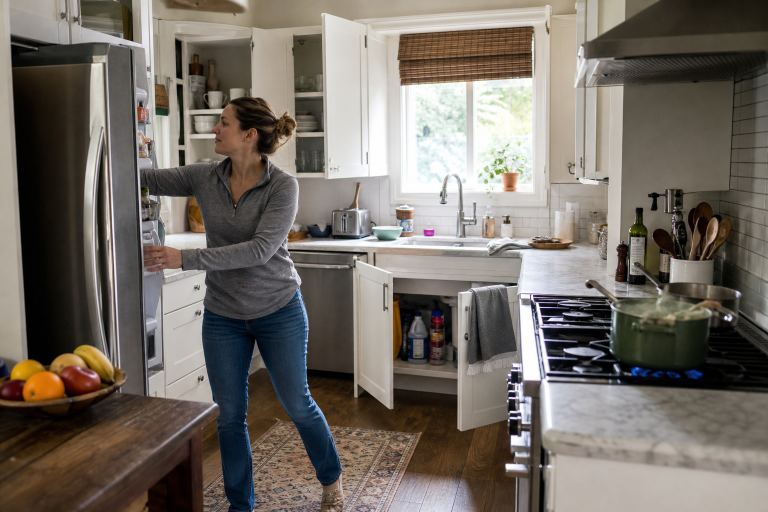
Test the route from refrigerator to prep area, cooktop, serving space, and sink. Check that appliance doors and cabinet doors can open without blocking a main path. A visually attractive layout can still feel frustrating if two people cannot move through it comfortably.
Plan Storage by Task
Organize storage around zones rather than filling open wall space at random. Keep cutting boards, knives, bowls, and measuring tools near the prep area. Place pots, pans, oils, spices, and utensils near the cooking area. Store dishes near the dishwasher and give dry goods a dedicated pantry or food storage zone.
Lower drawers often provide easier access than deep base cabinets because their contents are closer to the user. Pull-out shelves, tray dividers, corner organizers, pantry towers, and drawer inserts can be useful, but each accessory should solve a clear problem. Features that consume too much usable space may not justify their cost.
Compare Cabinet Materials
Cabinet construction affects durability as much as the door style. Solid wood offers warmth and is often repairable, though it can expand or contract with changing humidity. Plywood is commonly valued for strength in boxes and shelves. Particleboard can be economical but needs reliable edge sealing and moisture protection. Medium-density fiberboard has a smooth surface that suits painted doors, although protected edges and a durable finish are important.
Ask whether shelves and drawers can support the planned load, whether exposed edges are sealed, and whether replacement parts will be available later. In sink areas, prioritize materials and finishes that tolerate occasional splashes and dry quickly.
Select Practical Finishes
Painted cabinets offer broad color flexibility, while stained wood highlights grain and natural variation. Laminate and thermofoil surfaces can provide a smooth, consistent appearance, but heat exposure, seams, and edge treatment deserve attention. Gloss finishes reflect light but may reveal fingerprints. Matte finishes create a softer effect and can hide small marks more easily.
View samples in daylight and under evening lighting before deciding. Compare their undertones with countertops, flooring, backsplash materials, and wall colors. A sample that looks neutral under showroom lights can appear noticeably warmer, cooler, darker, or brighter at home.
Choose Hardware and Interior Features
Hardware is a small detail with an outsized daily impact. Check that drawer slides extend fully, hinges operate smoothly, and high-use drawers can carry cookware or pantry supplies. Knobs, pulls, edge pulls, and handle-free doors each create a different look and grip. Soft-close mechanisms can be especially helpful on frequently used doors, trash pull-outs, and heavy drawers.
Coordinate Appliances, Lighting, and Power
Confirm the exact width, height, depth, and ventilation requirements for each appliance before finalizing cabinet dimensions. Plan room for refrigerator, dishwasher, oven, and microwave doors to open fully. Under-cabinet task lighting can improve safety at prep areas, while well-placed outlets support countertop appliances and charging without creating a tangle of cords.
Protect Indoor Air Quality
Some engineered-wood products use adhesives or resins that can release formaldehyde. Pressed wood products used in cabinetry warrant closer review, particularly when a remodel includes many new composite wood surfaces. Ask about lower-emission options, sealed edges, factory-applied finishes, and ventilation during installation.
Cooking ventilation also belongs in the cabinet plan. A hood that ducts outdoors can help remove moisture, odors, fumes, and grease particles, while exhaust routed into an attic or crawlspace can create other problems. The Department of Energy notes that kitchen exhaust should be vented outdoors rather than into enclosed building spaces.
Avoid Common Planning Mistakes
- Choosing a style before measuring the room and appliances.
- Using every available wall for cabinets while sacrificing prep space.
- Leaving corners, trash, recycling, or small appliances until the end.
- Installing deep shelves that bury frequently used items.
- Skipping finish samples in the home’s actual lighting.
- Overlooking ventilation, electrical access, and appliance door clearance.
Common Questions About Kitchen Cabinets
Should layout or color be chosen first?
Layout should come first. Changing a color is usually simpler than relocating plumbing, electrical connections, or major appliances after a plan has been approved.
Are drawers better than cabinet doors?
Drawers are often easier for cookware, dishes, and food supplies because they improve visibility and reach. Cabinet doors still work well for tall items, cleaning products, and awkward equipment.
Should cabinets reach the ceiling?
Full-height cabinets can add storage and eliminate dust-catching gaps, but the highest shelves may be best for rarely used items. Consider safe access before treating every upper area as everyday storage.
Final Thoughts
The best cabinet plan balances appearance with movement, storage, maintenance, and long-term durability. When decisions are based on the way the room is actually used, the finished kitchen is more likely to stay organized, comfortable, and functional for years.
